ET interiors

Selected projects

A gallery of
built atmospheres.

01 / CI-JA-BH73

Boutique Hotel

A boutique hospitality retreat shaped by natural textures, warm tones and relaxed contemporary elegance.

Type
Hotel | Hospitality
Location
Jacqueville · Ivory Coast
Area
NS
Completion
2024
Scope
Interior architecture consultancy services
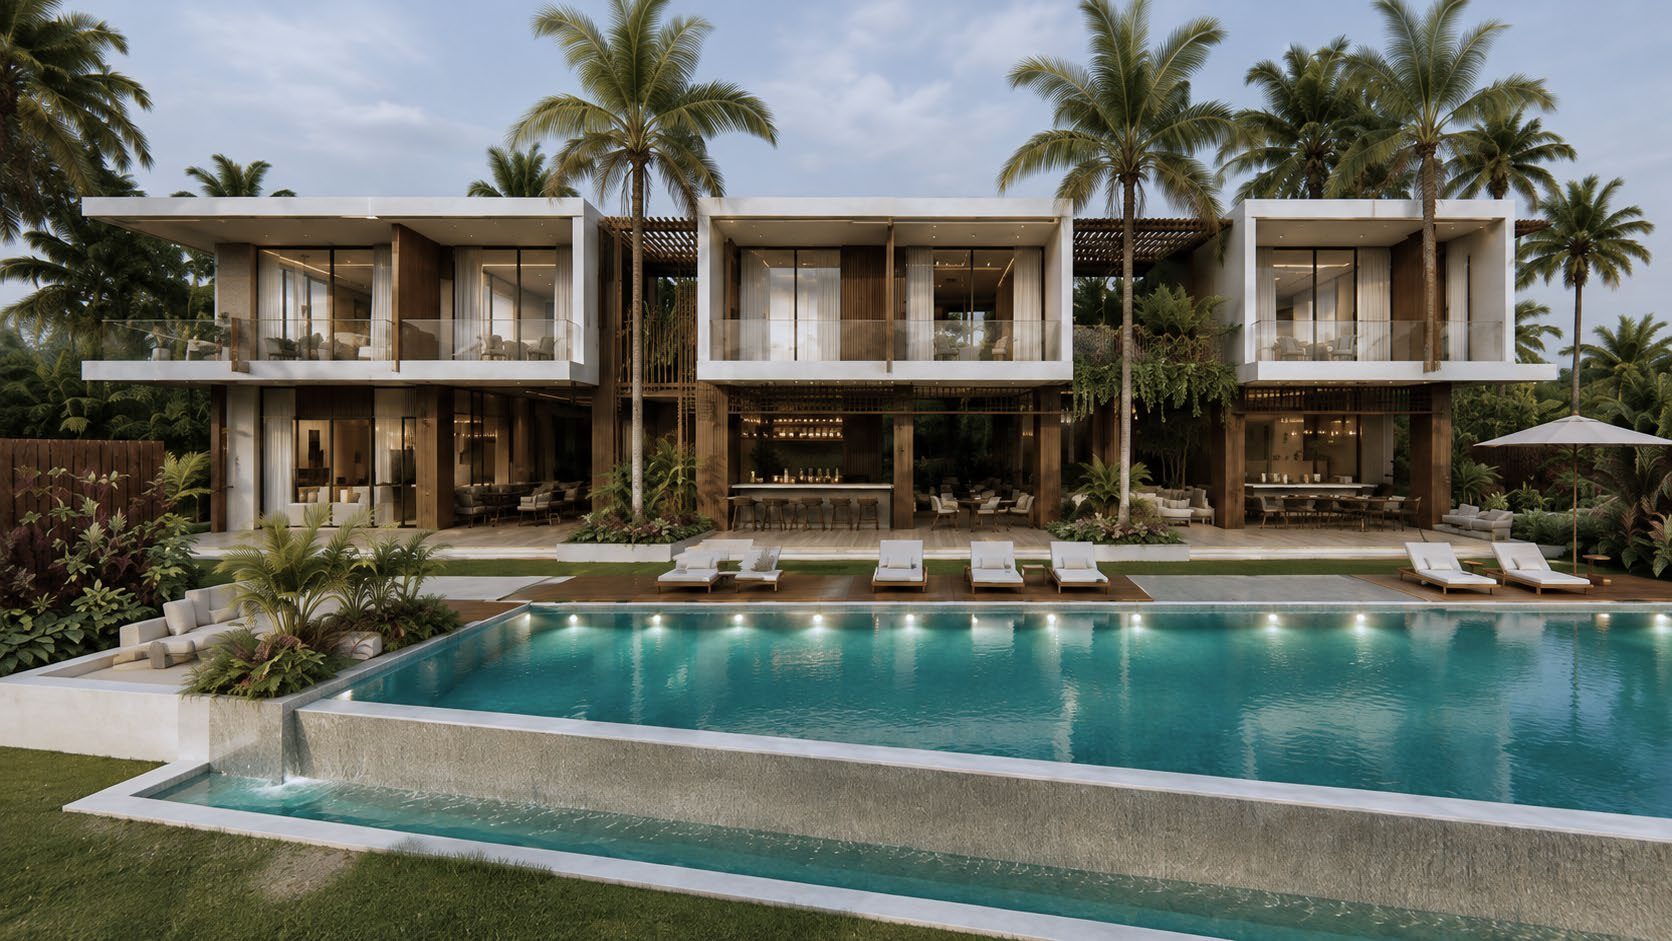
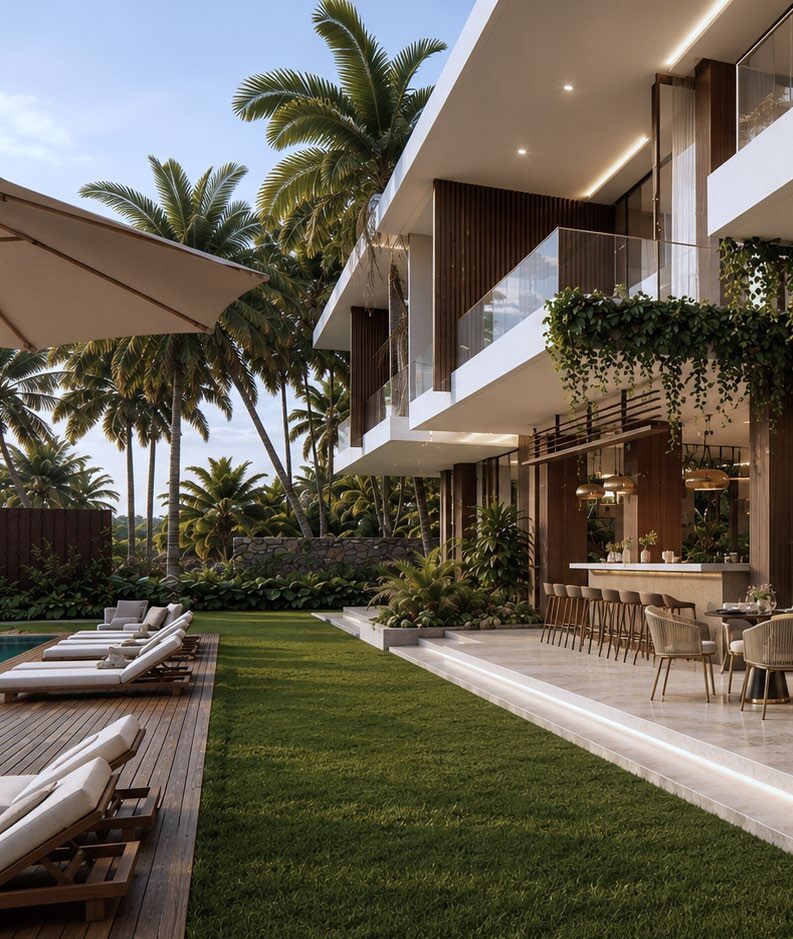
Boutique hotel pool and facade framed by palms at dusk
Shaded outdoor terrace with loungers beside a lawn
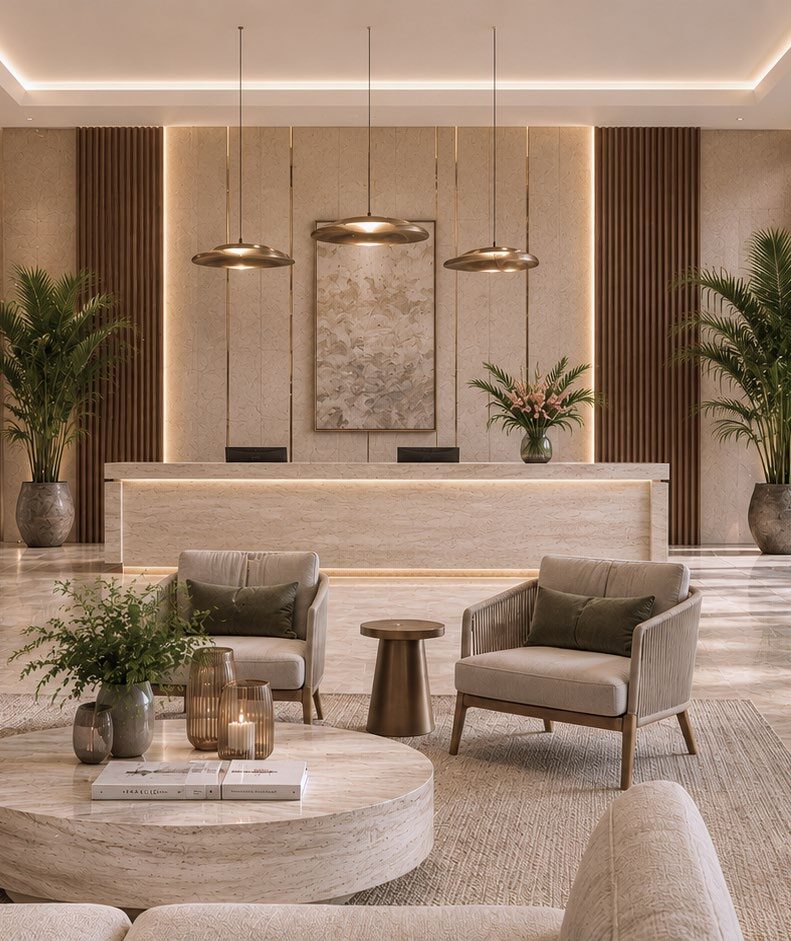
Hotel lounge with travertine table and linear pendant lights
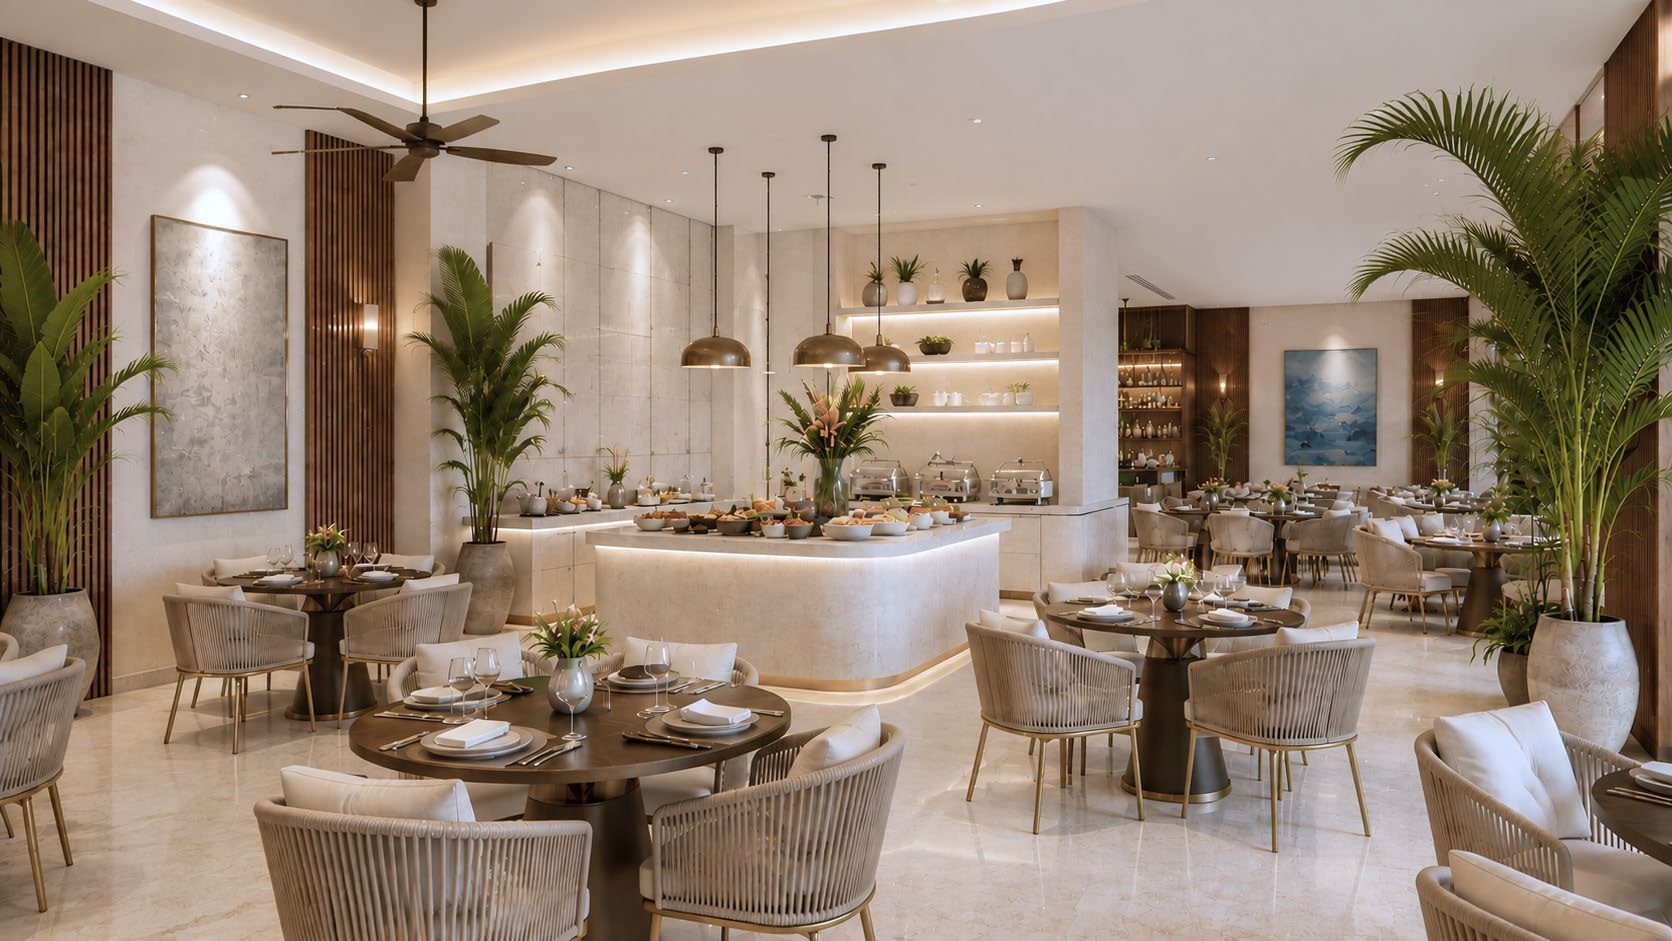
Restaurant interior with stone bar counter and rattan chairs
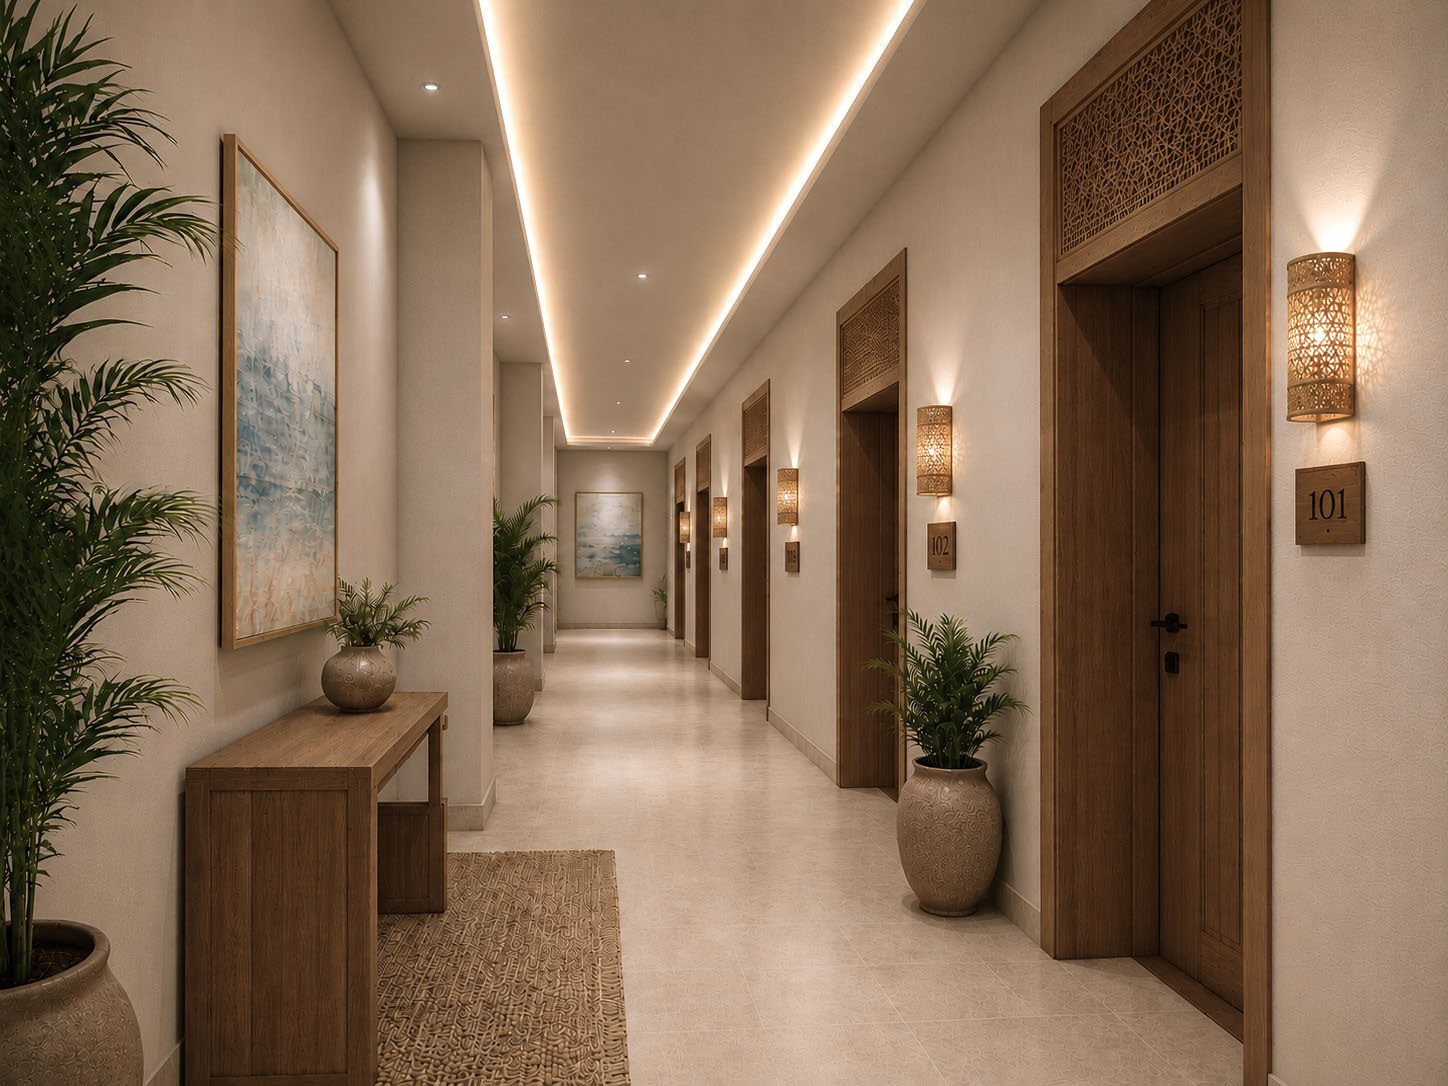
Hotel corridor with carved timber doors and woven wall lights
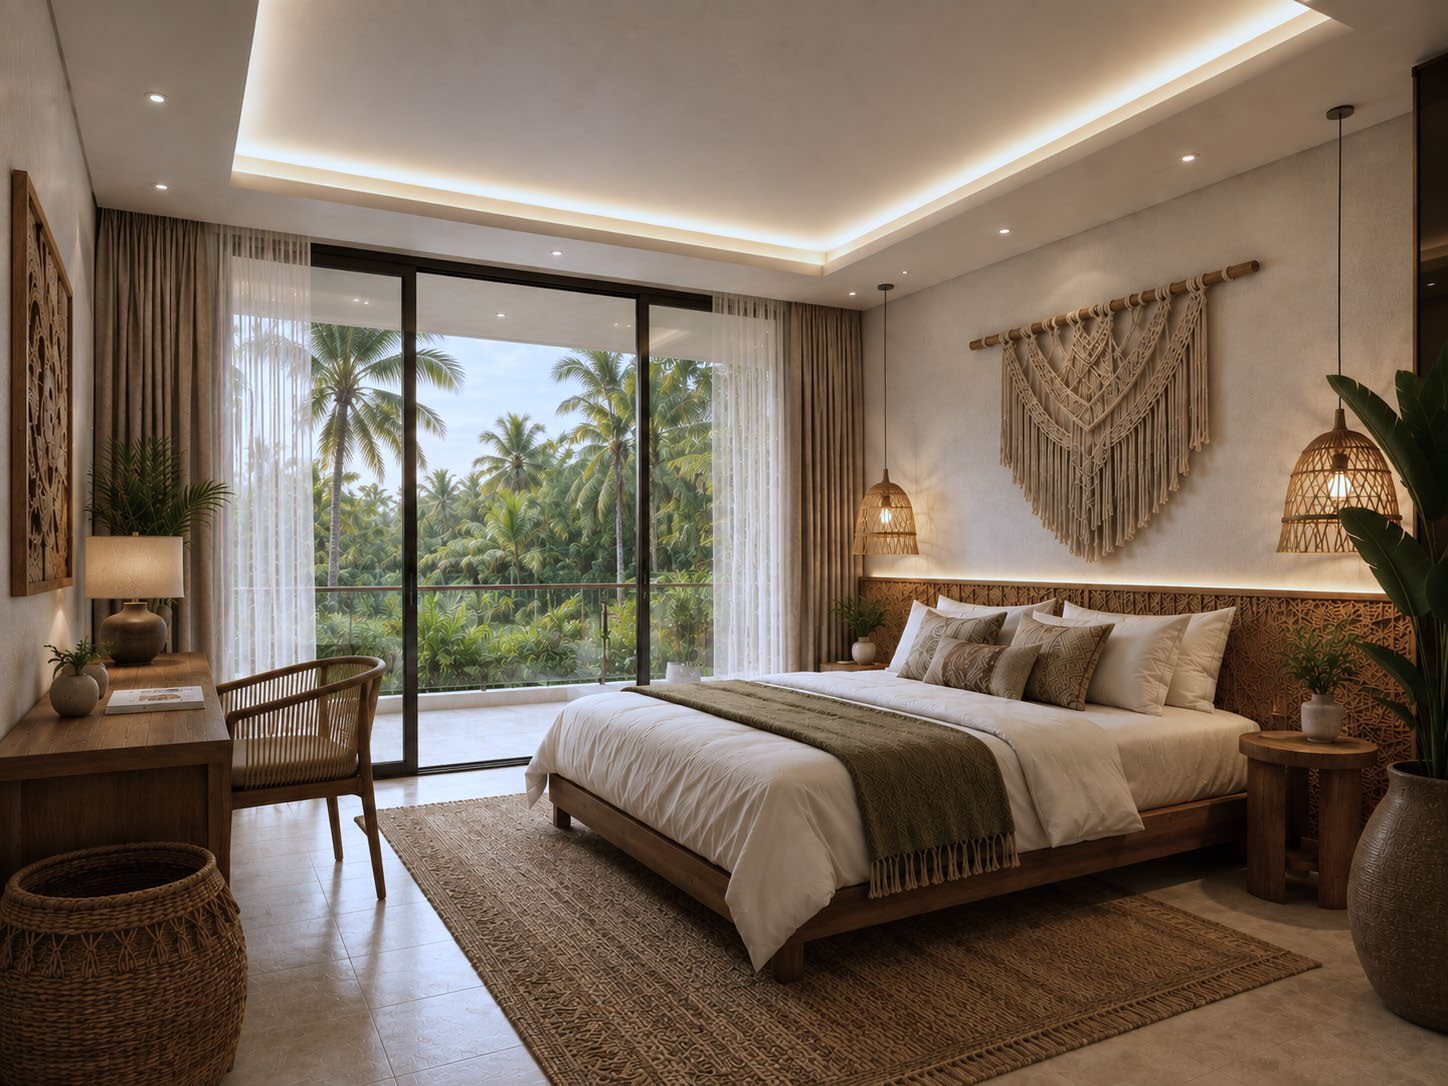
Guest suite with bed facing a full height window onto palms
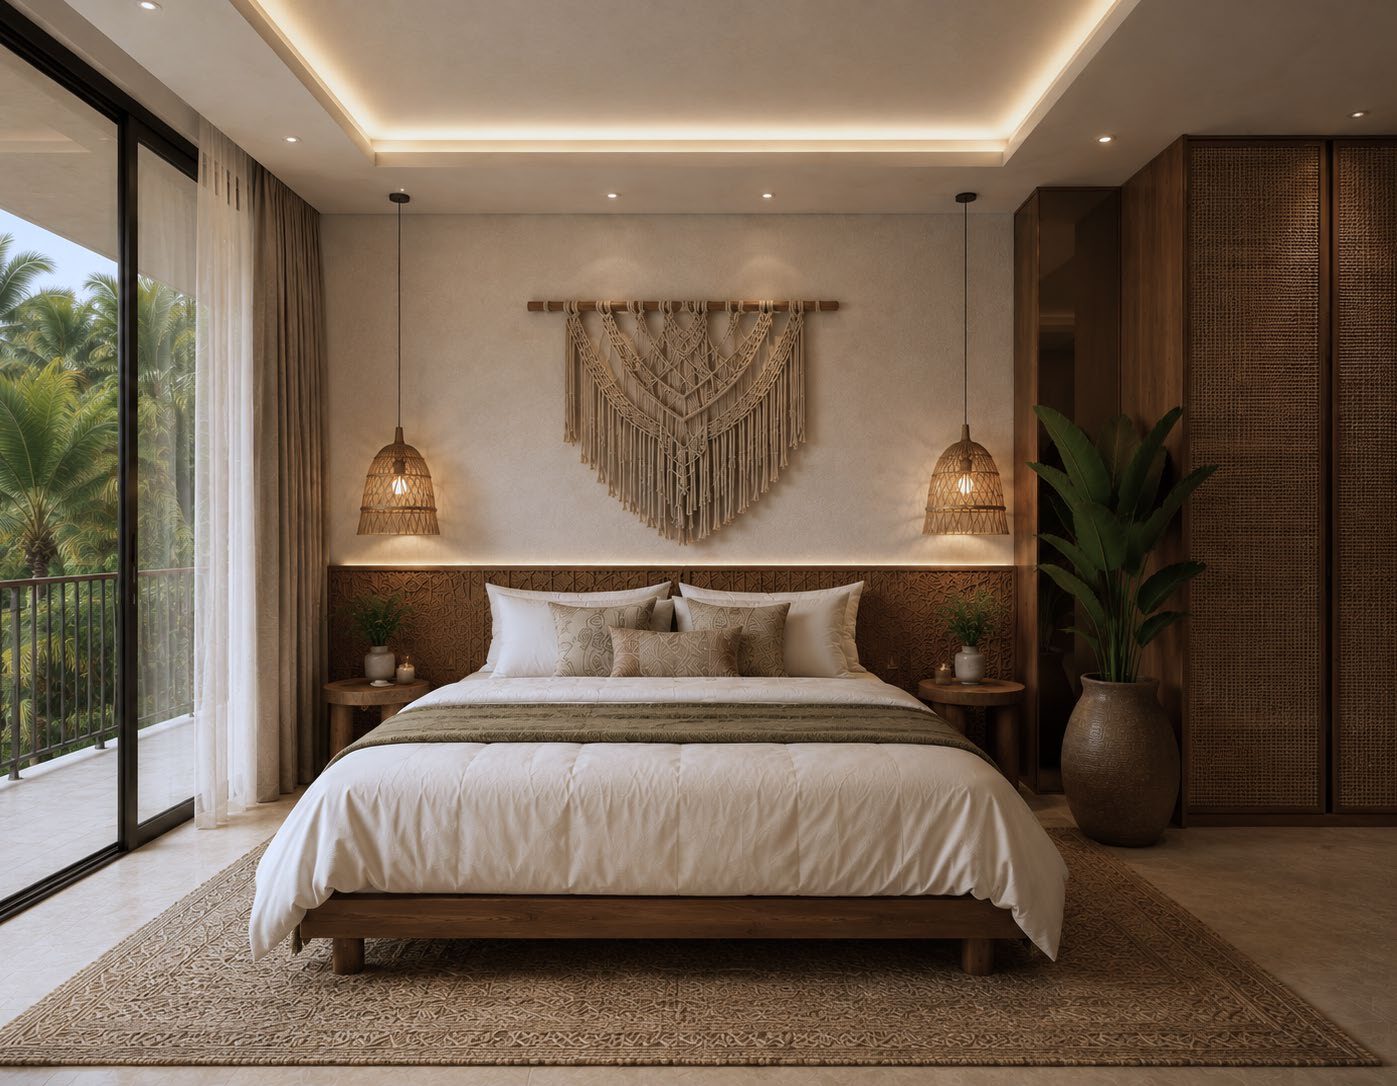
Bedroom with rattan pendants, macrame wall piece and timber headboard
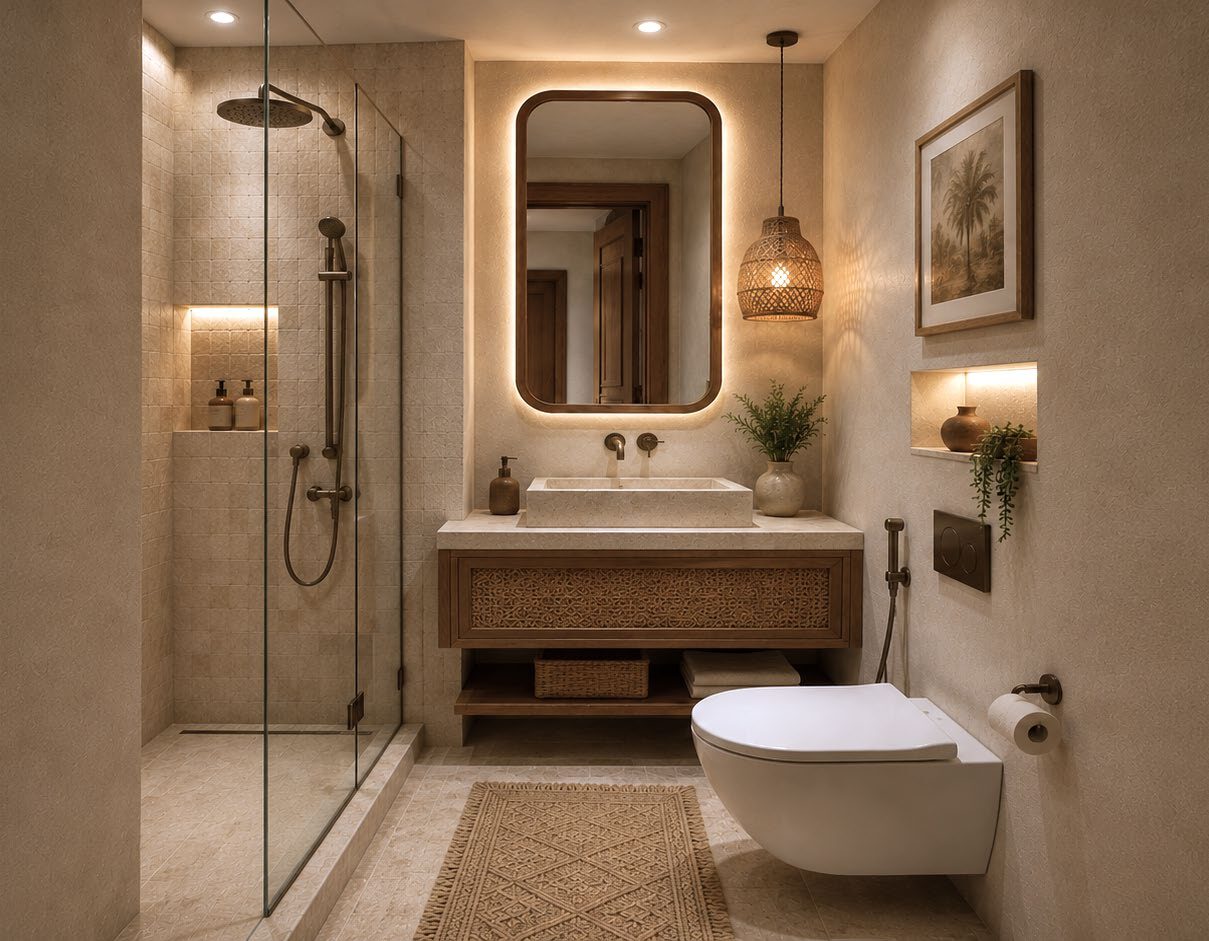
Bathroom with stone walls, walk-in shower and timber vanity

02 / LB-AA-RE25

Residence

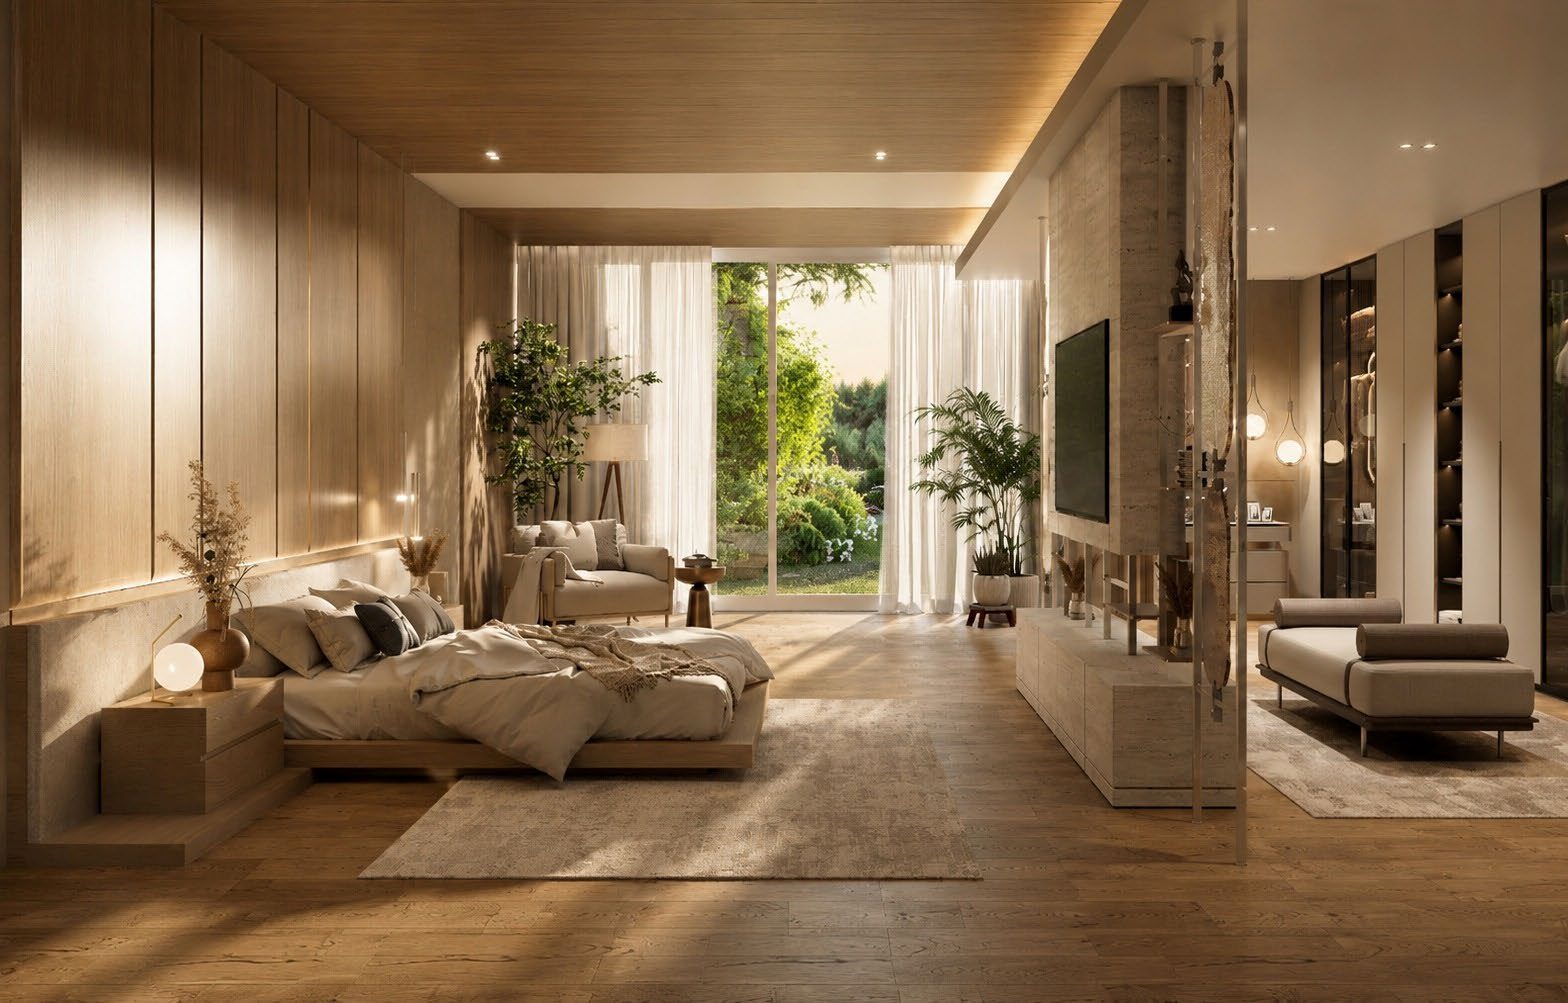
A refined residence shaped by warm materiality, architectural clarity and understated luxury.

Type
Private residence
Location
Ain Aar · Lebanon
Area
260 sqm
Completion
2025
Scope
Interior architecture consultancy services
Bedroom opening onto a garden through full height glazing
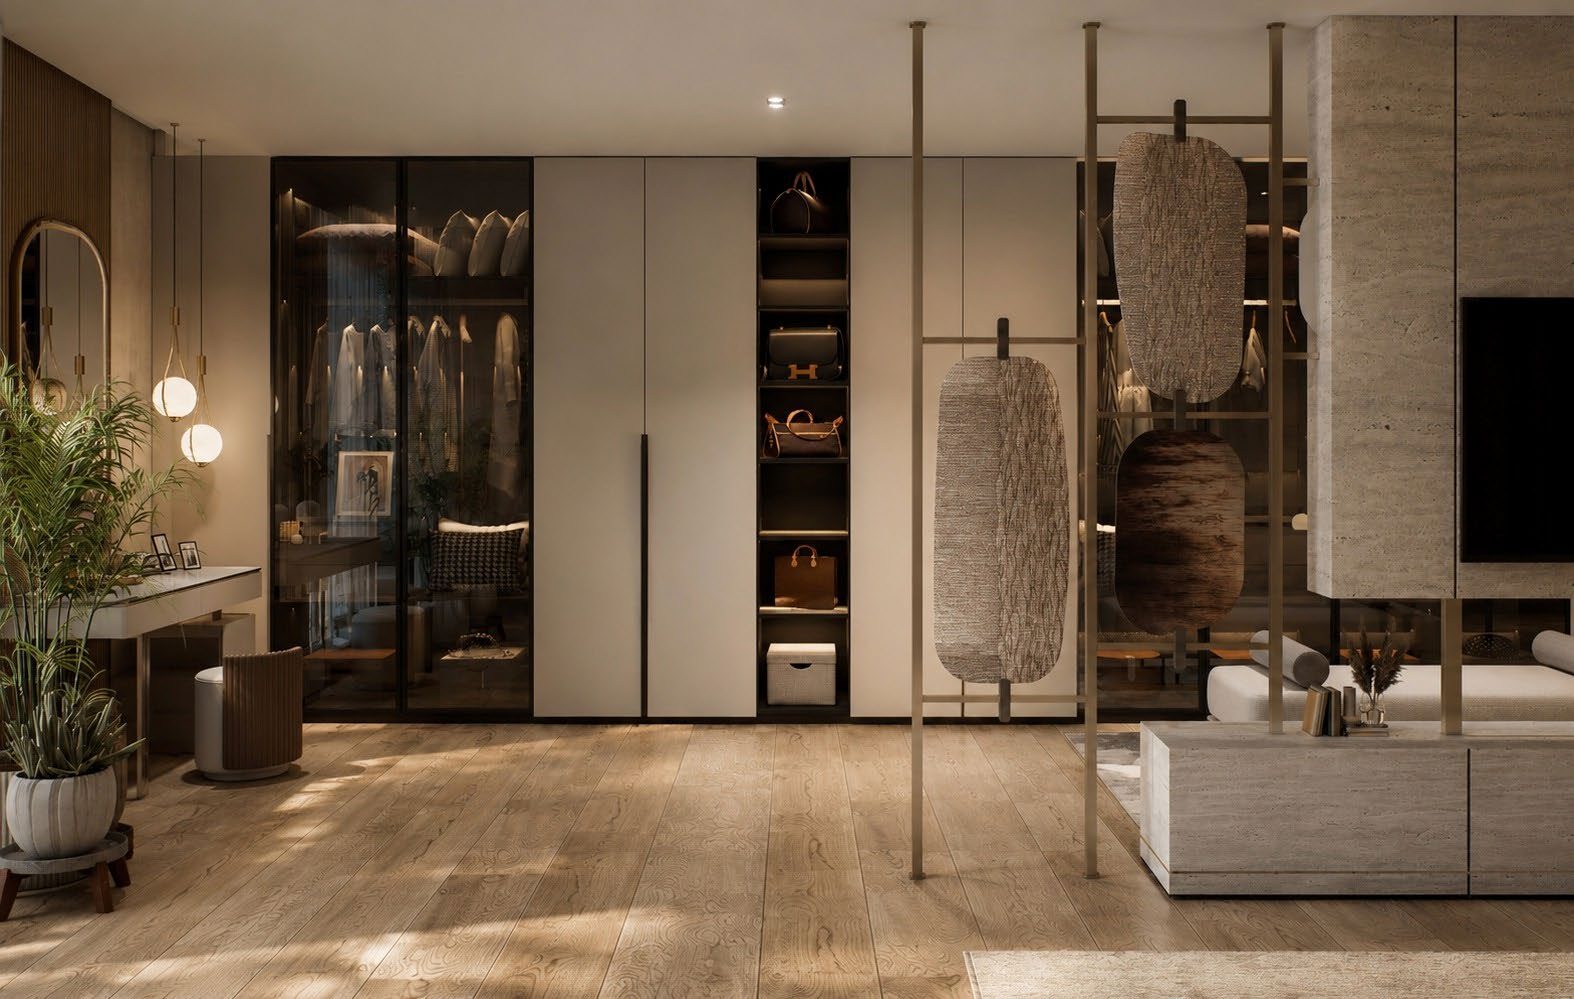
Walk-in dressing room with glazed joinery and timber floor
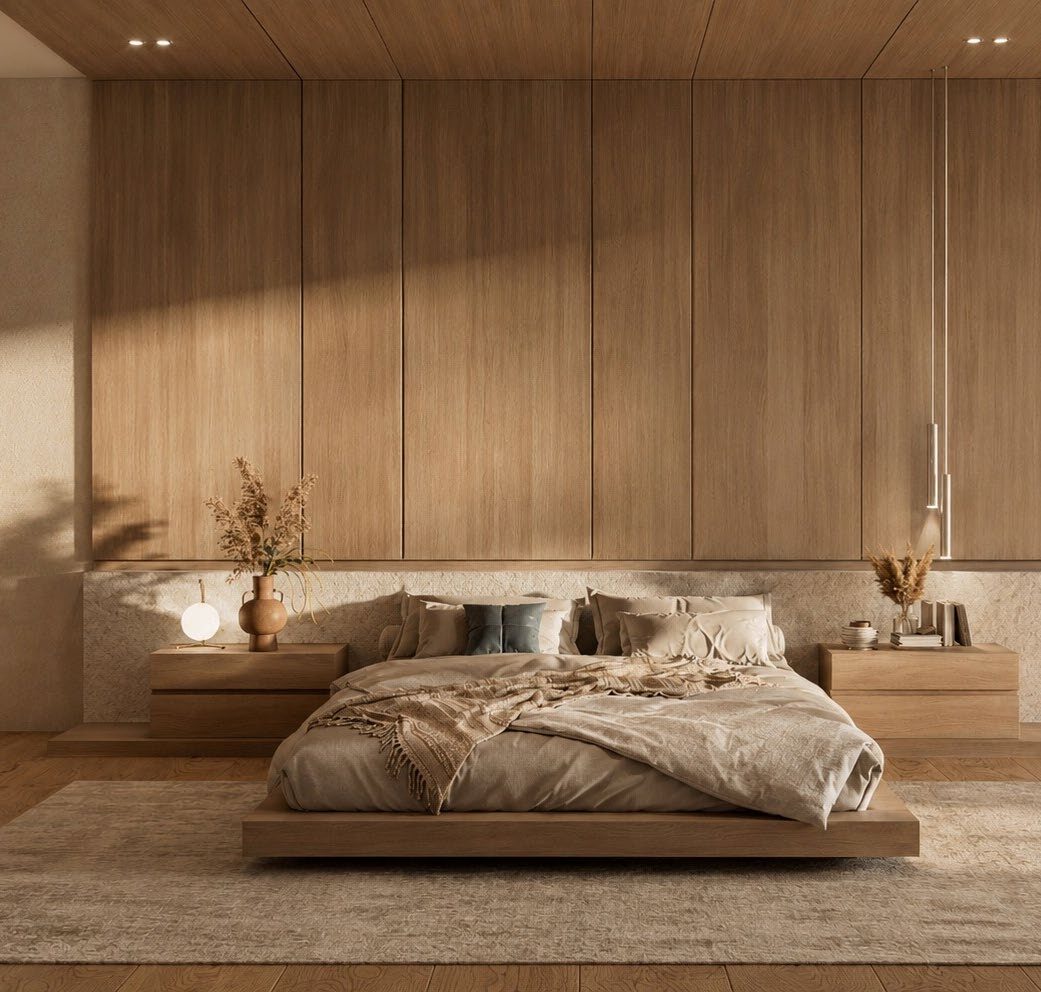
Bedroom with fluted timber panelling behind the bed

03 / SA-RY-RE16

Residence

A contemporary private residence defined by architectural clarity, warm materiality and a refined interplay of marble, timber and brushed metal finishes.

Type
Private residence
Location
Riyadh · KSA
Area
305 sqm
Completion
2023
Scope
Interior architecture consultancy services
Living room with curved seating and marble floor
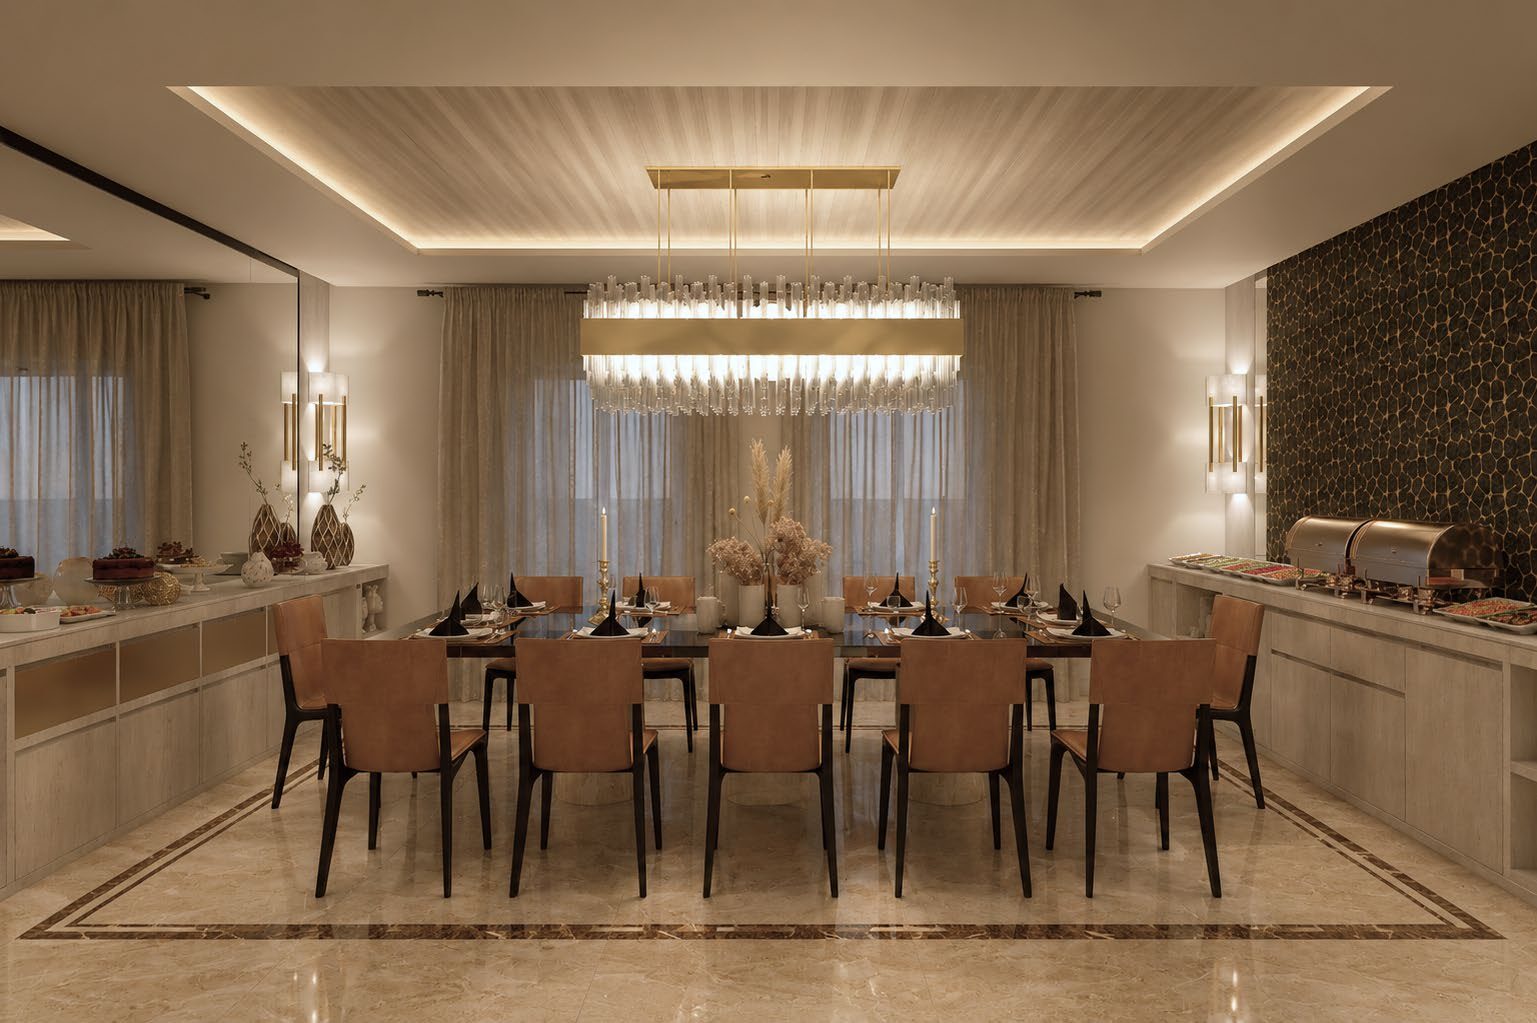
Formal dining room beneath a linear crystal chandelier
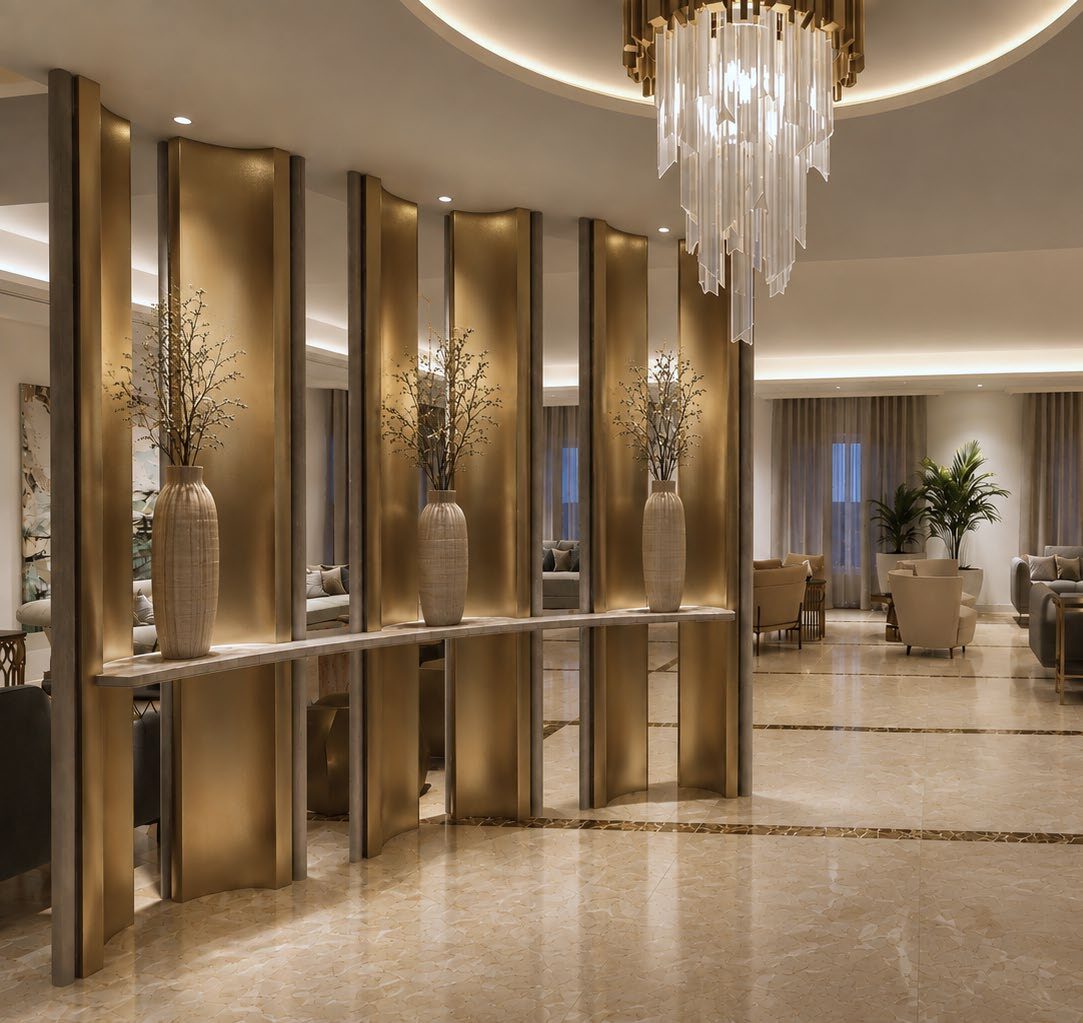
Circulation lined with brushed metal and mirrored partitions
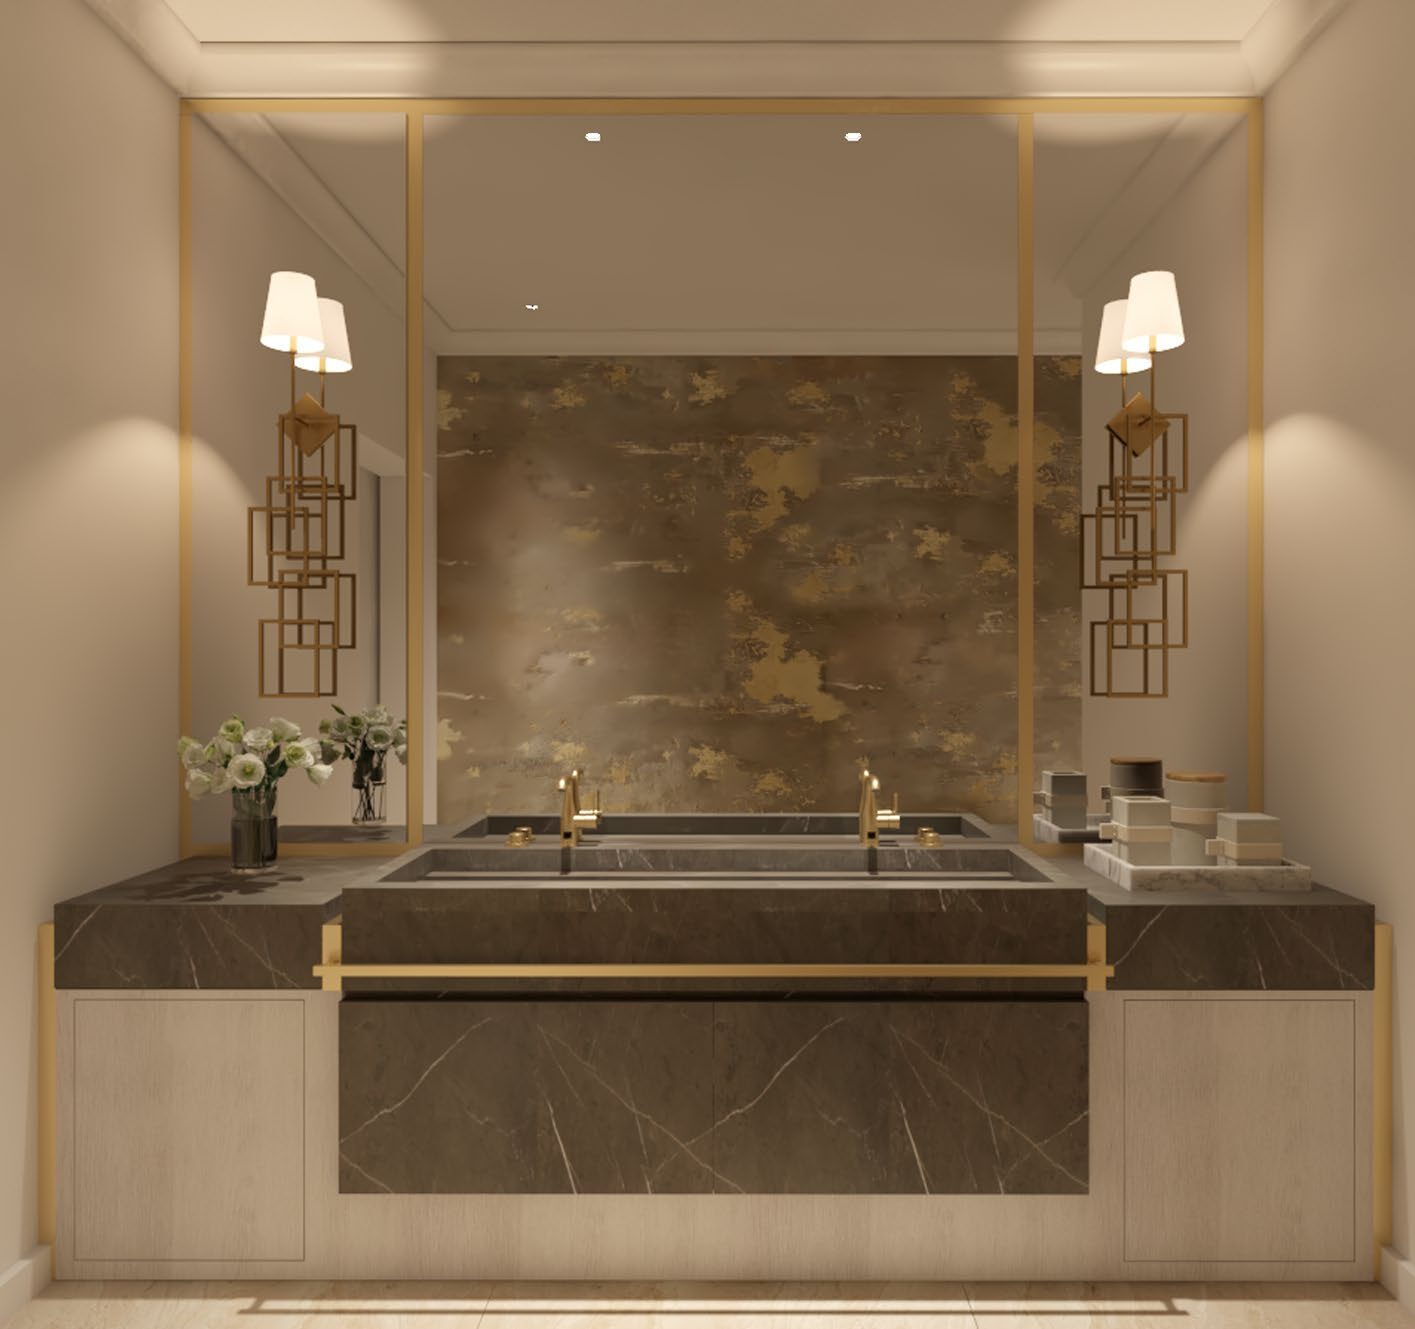
Marble vanity with framed mirrors and integrated lighting

04 / SA-RY-VI37

Villas

A tailored interior defined by warm finishes, refined detailing and a quietly sophisticated character.

Type
Villas
Location
Riyadh · KSA
Area
669 sqm
Completion
2023
Scope
Interior architecture consultancy services
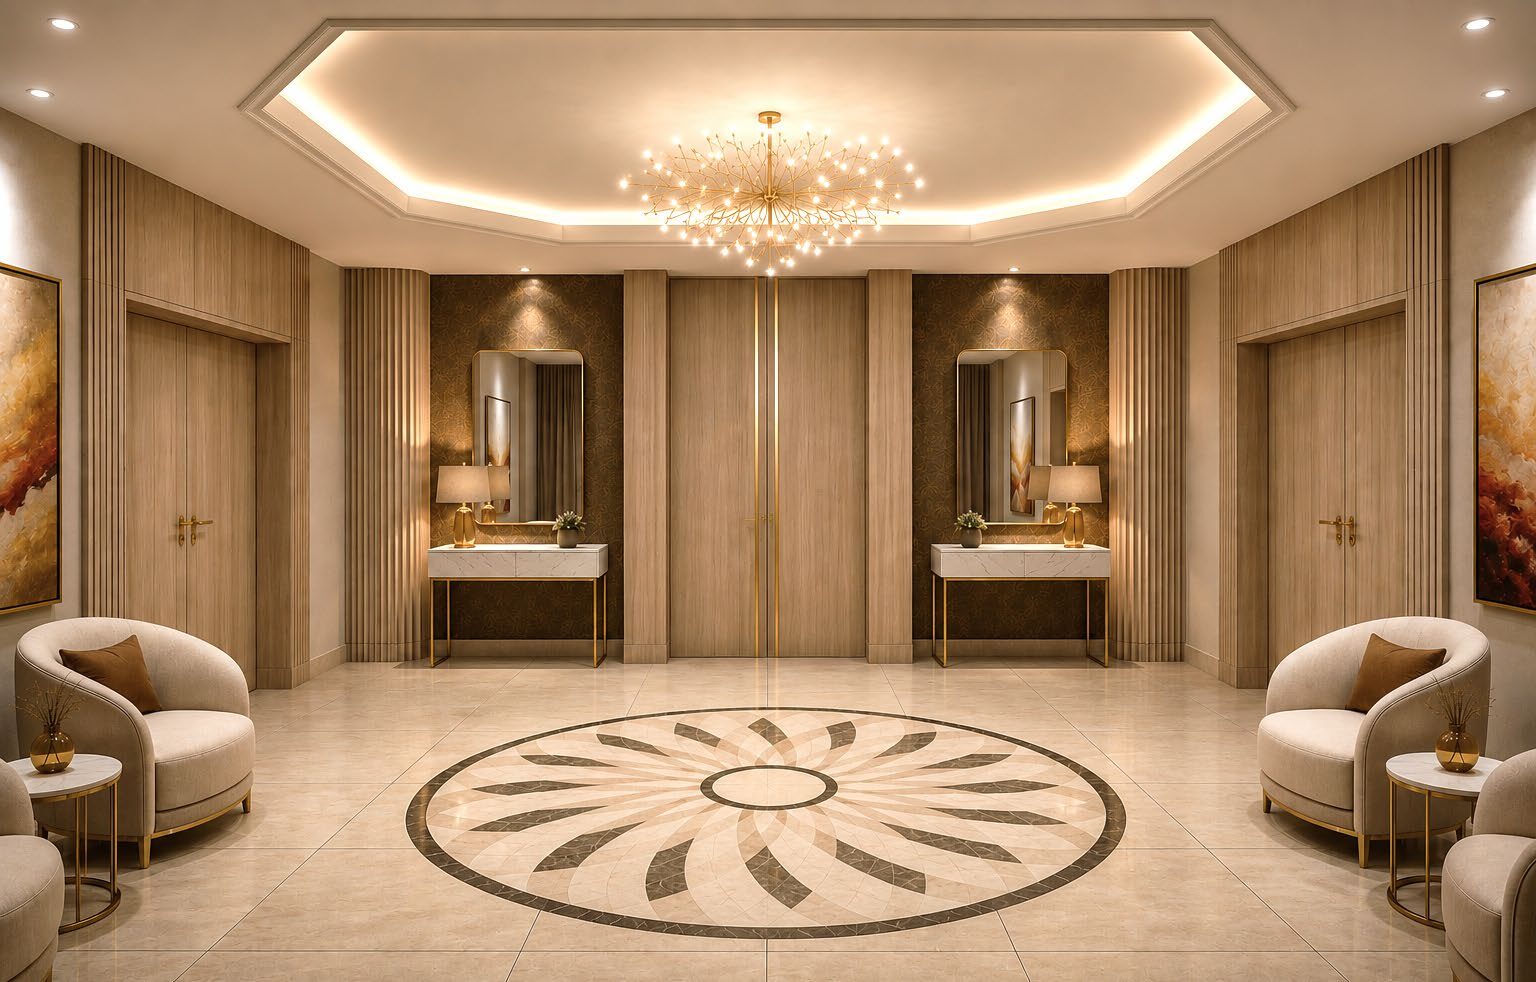
Entrance hall with inlaid circular floor pattern
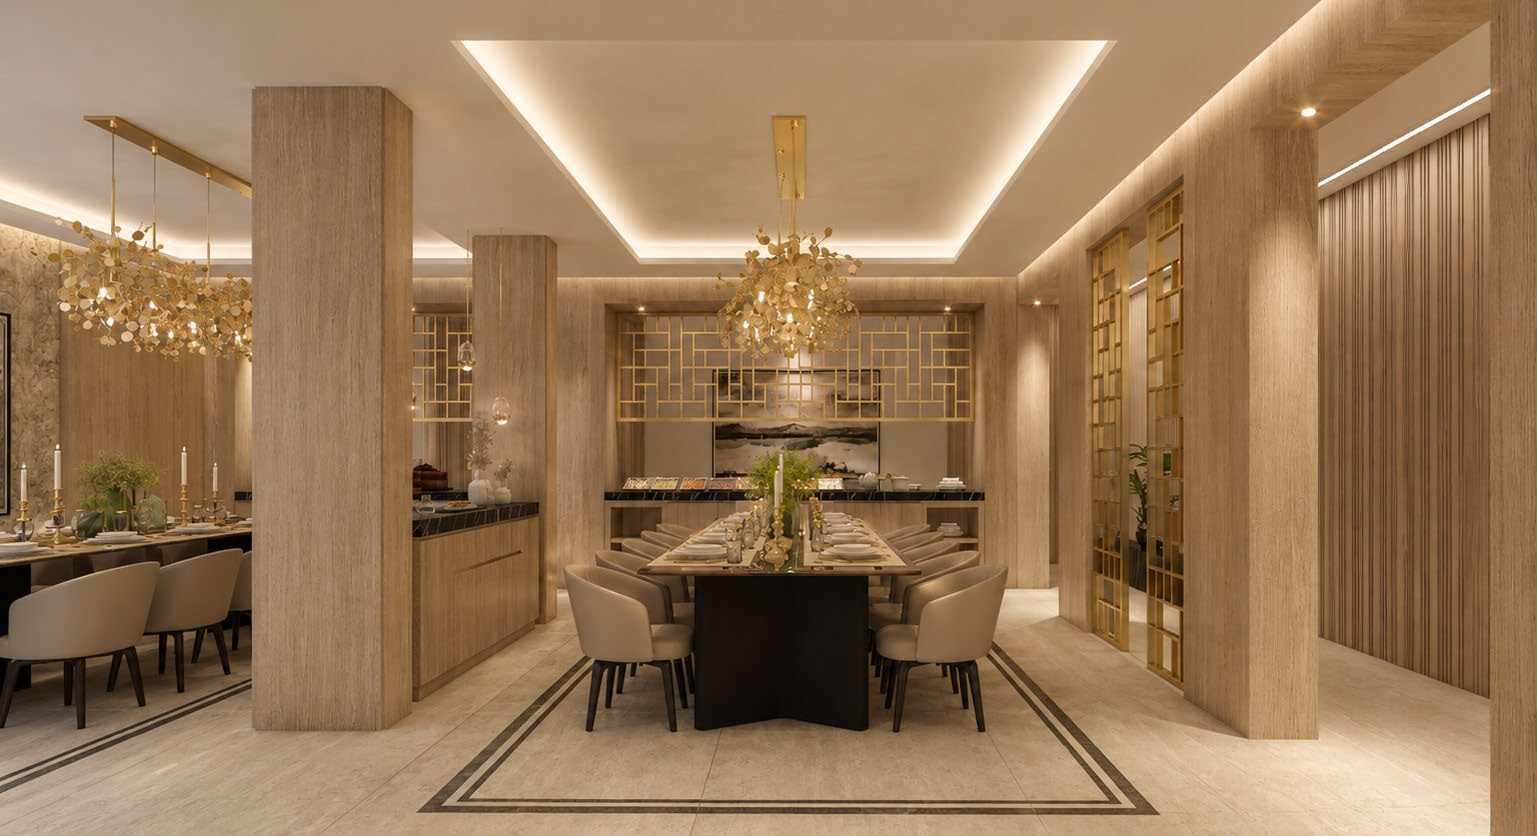
Dining area screened by golden lattice panels
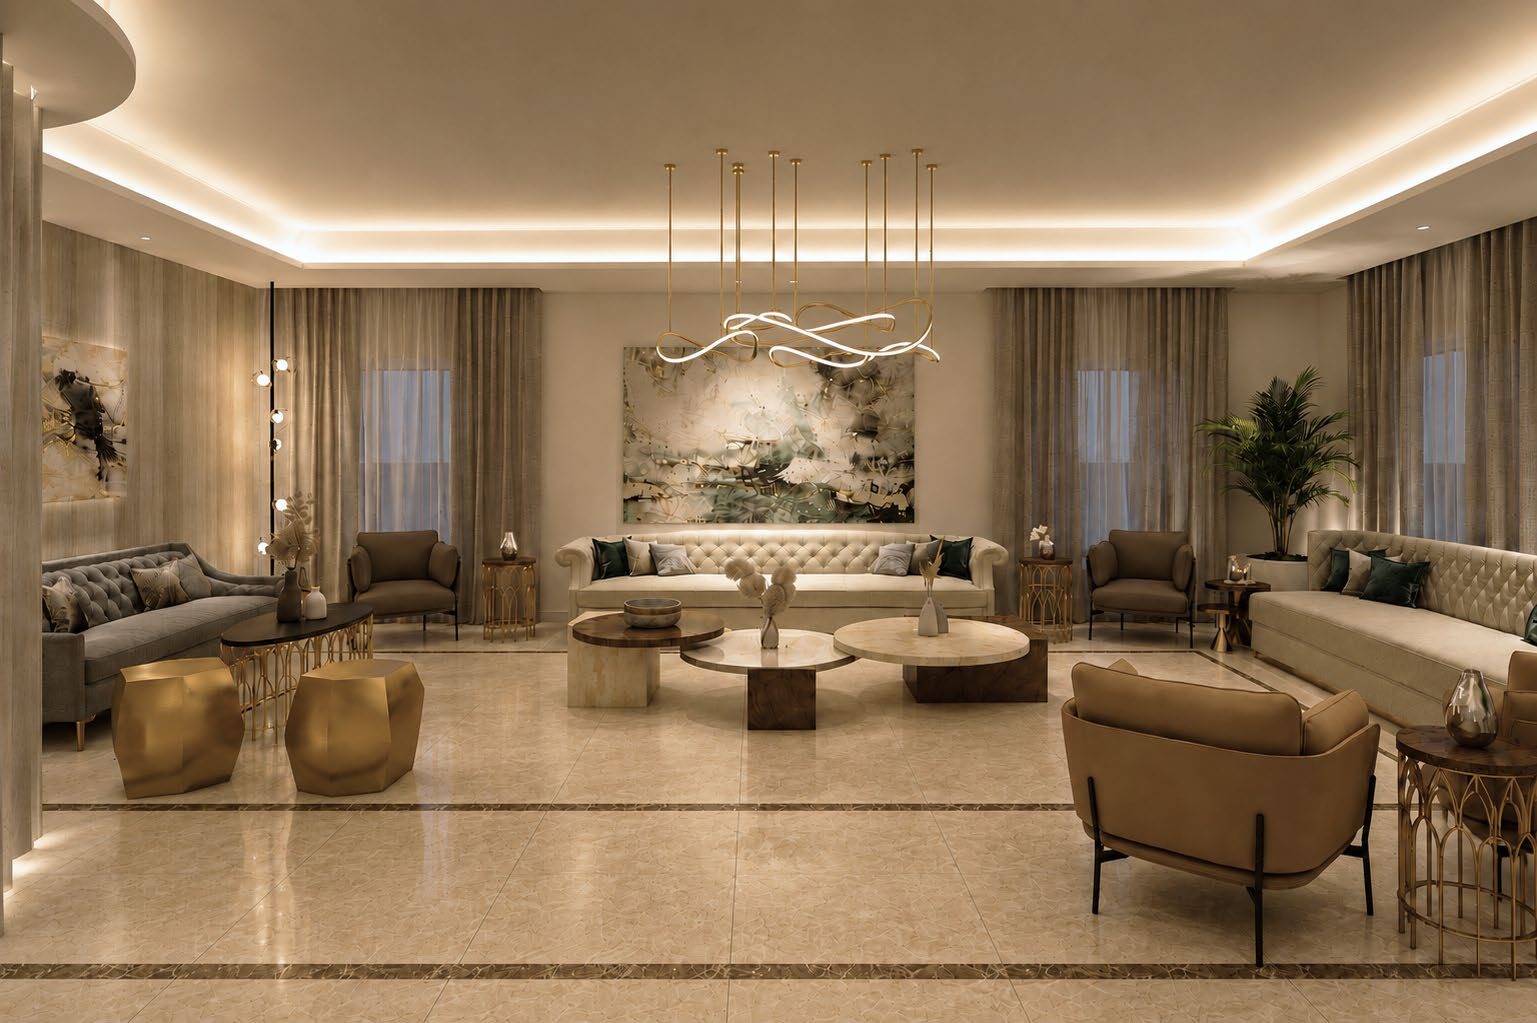
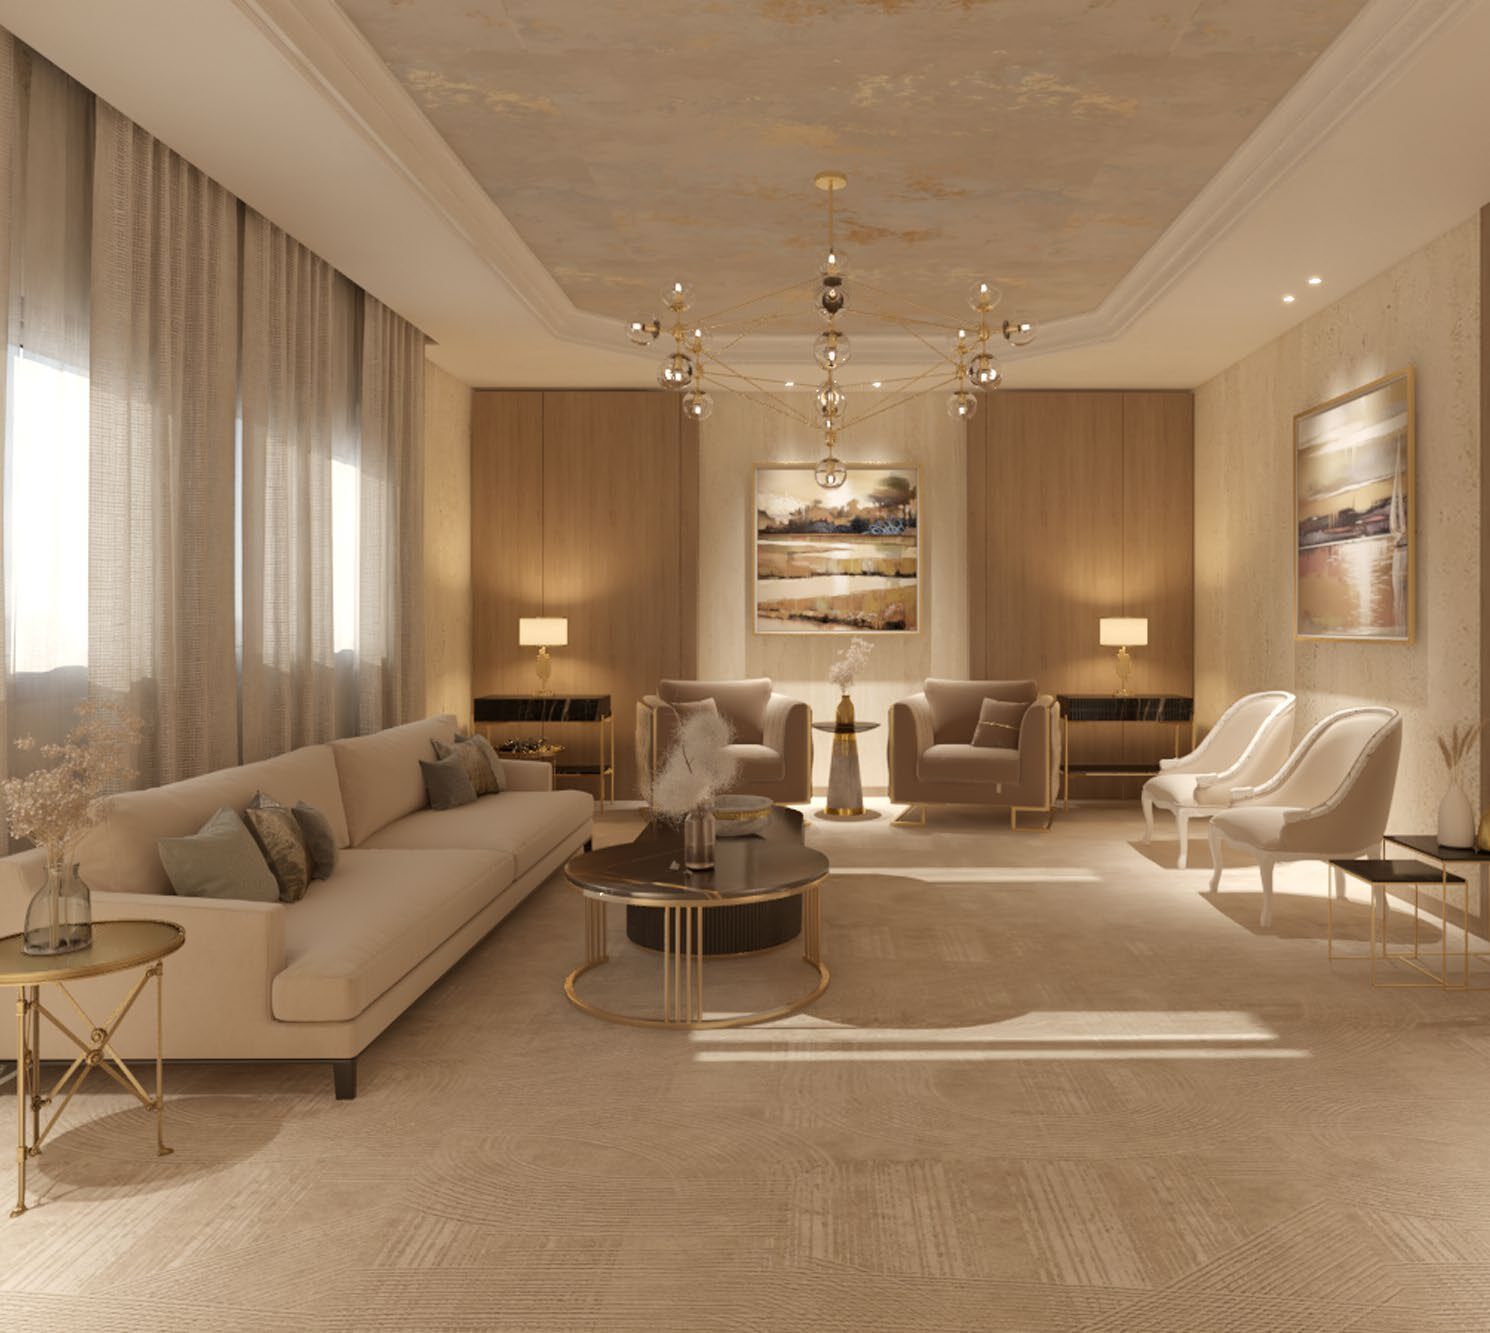
Reception with pale sofas and a sculptural coffee table
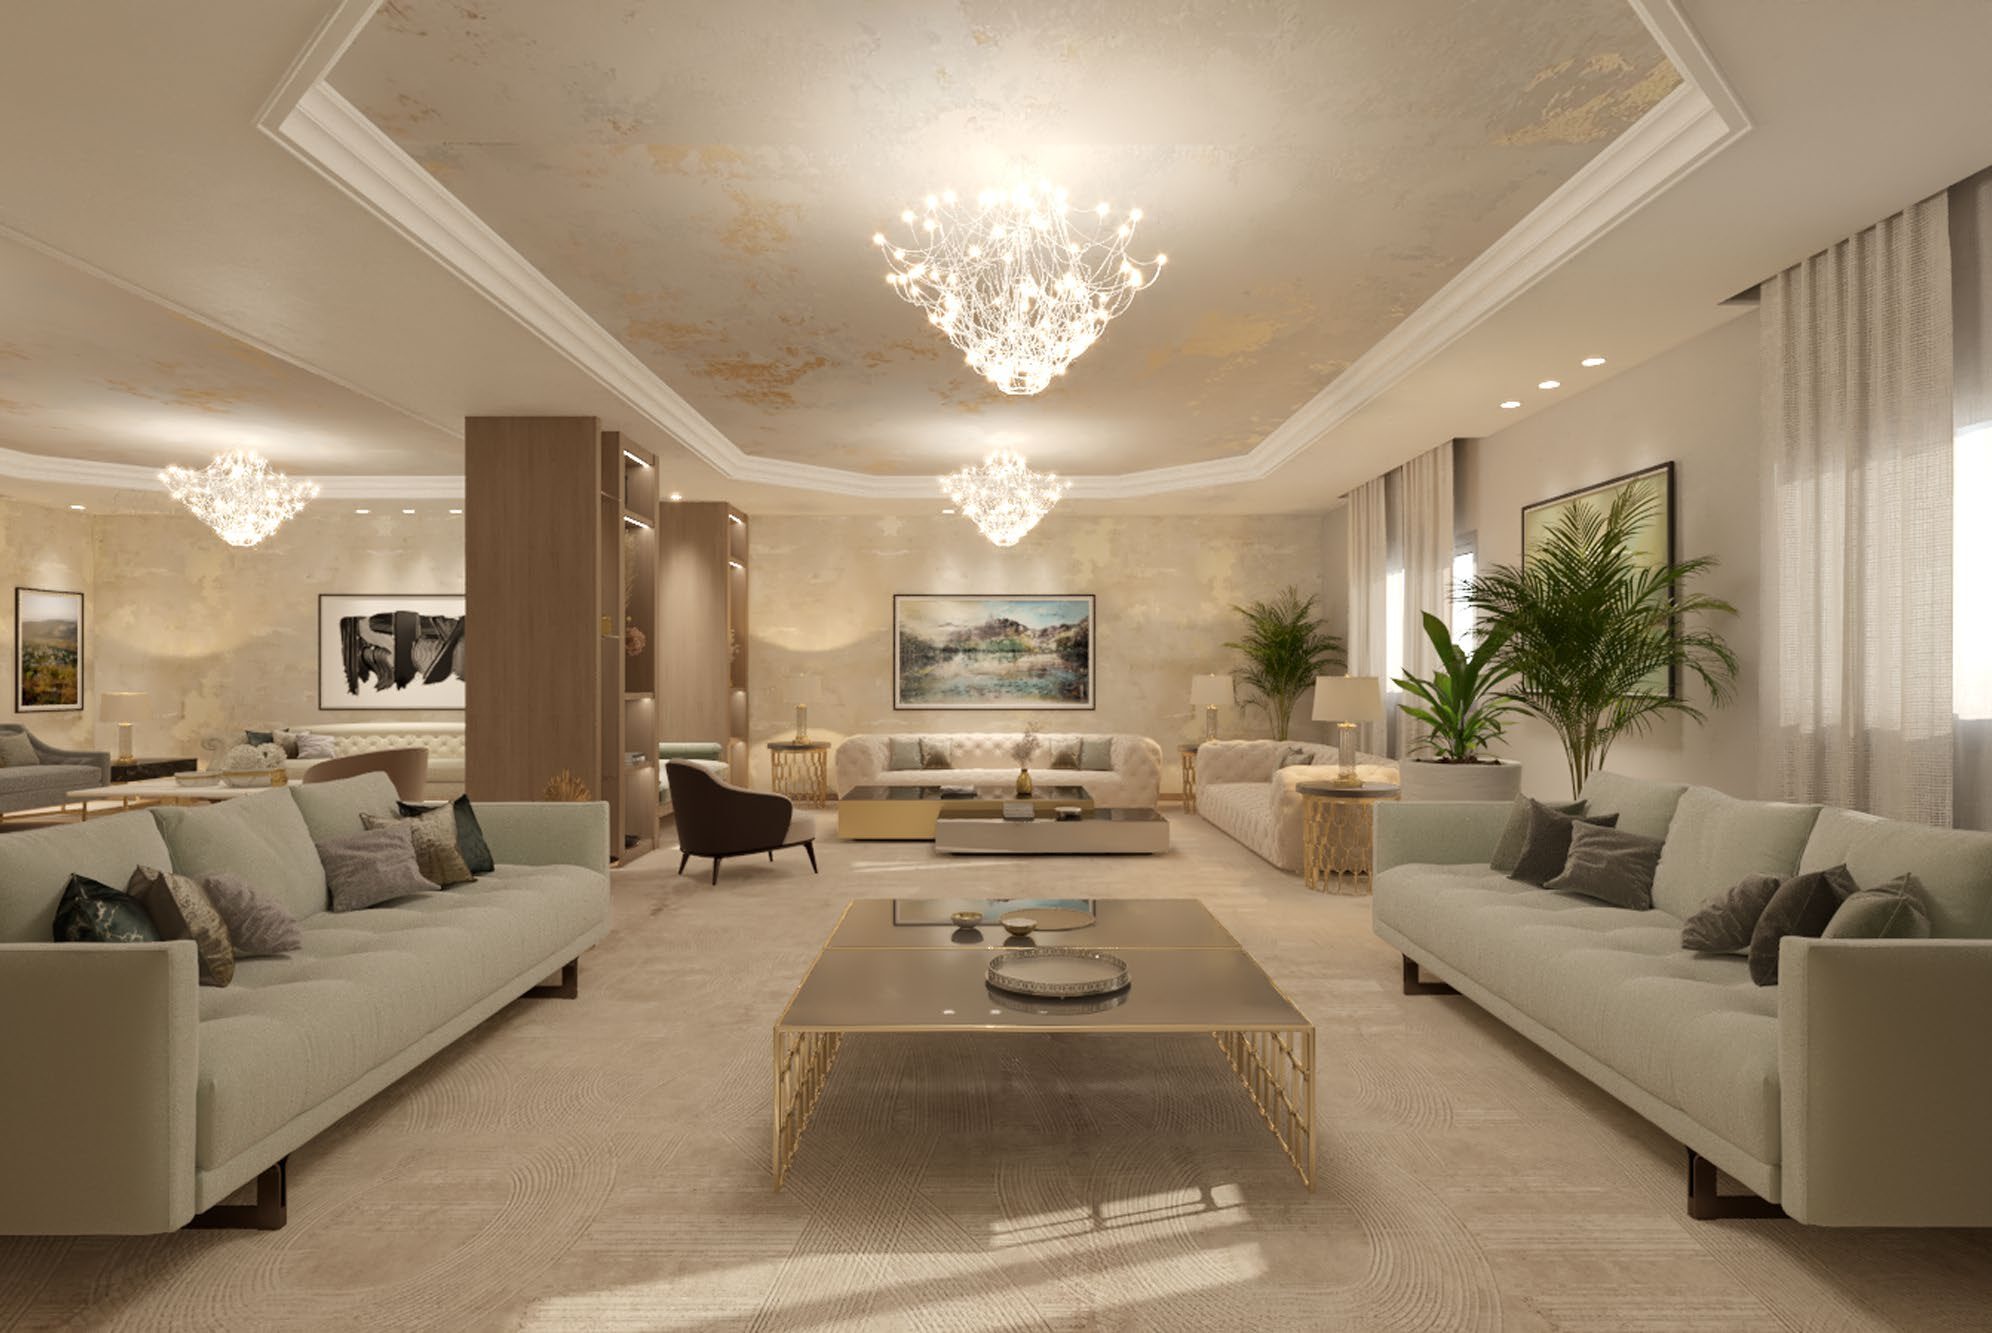
Open reception with layered seating groups

Next

Your project belongs in this gallery.